
OUR SERVICES
Studio Design and Build
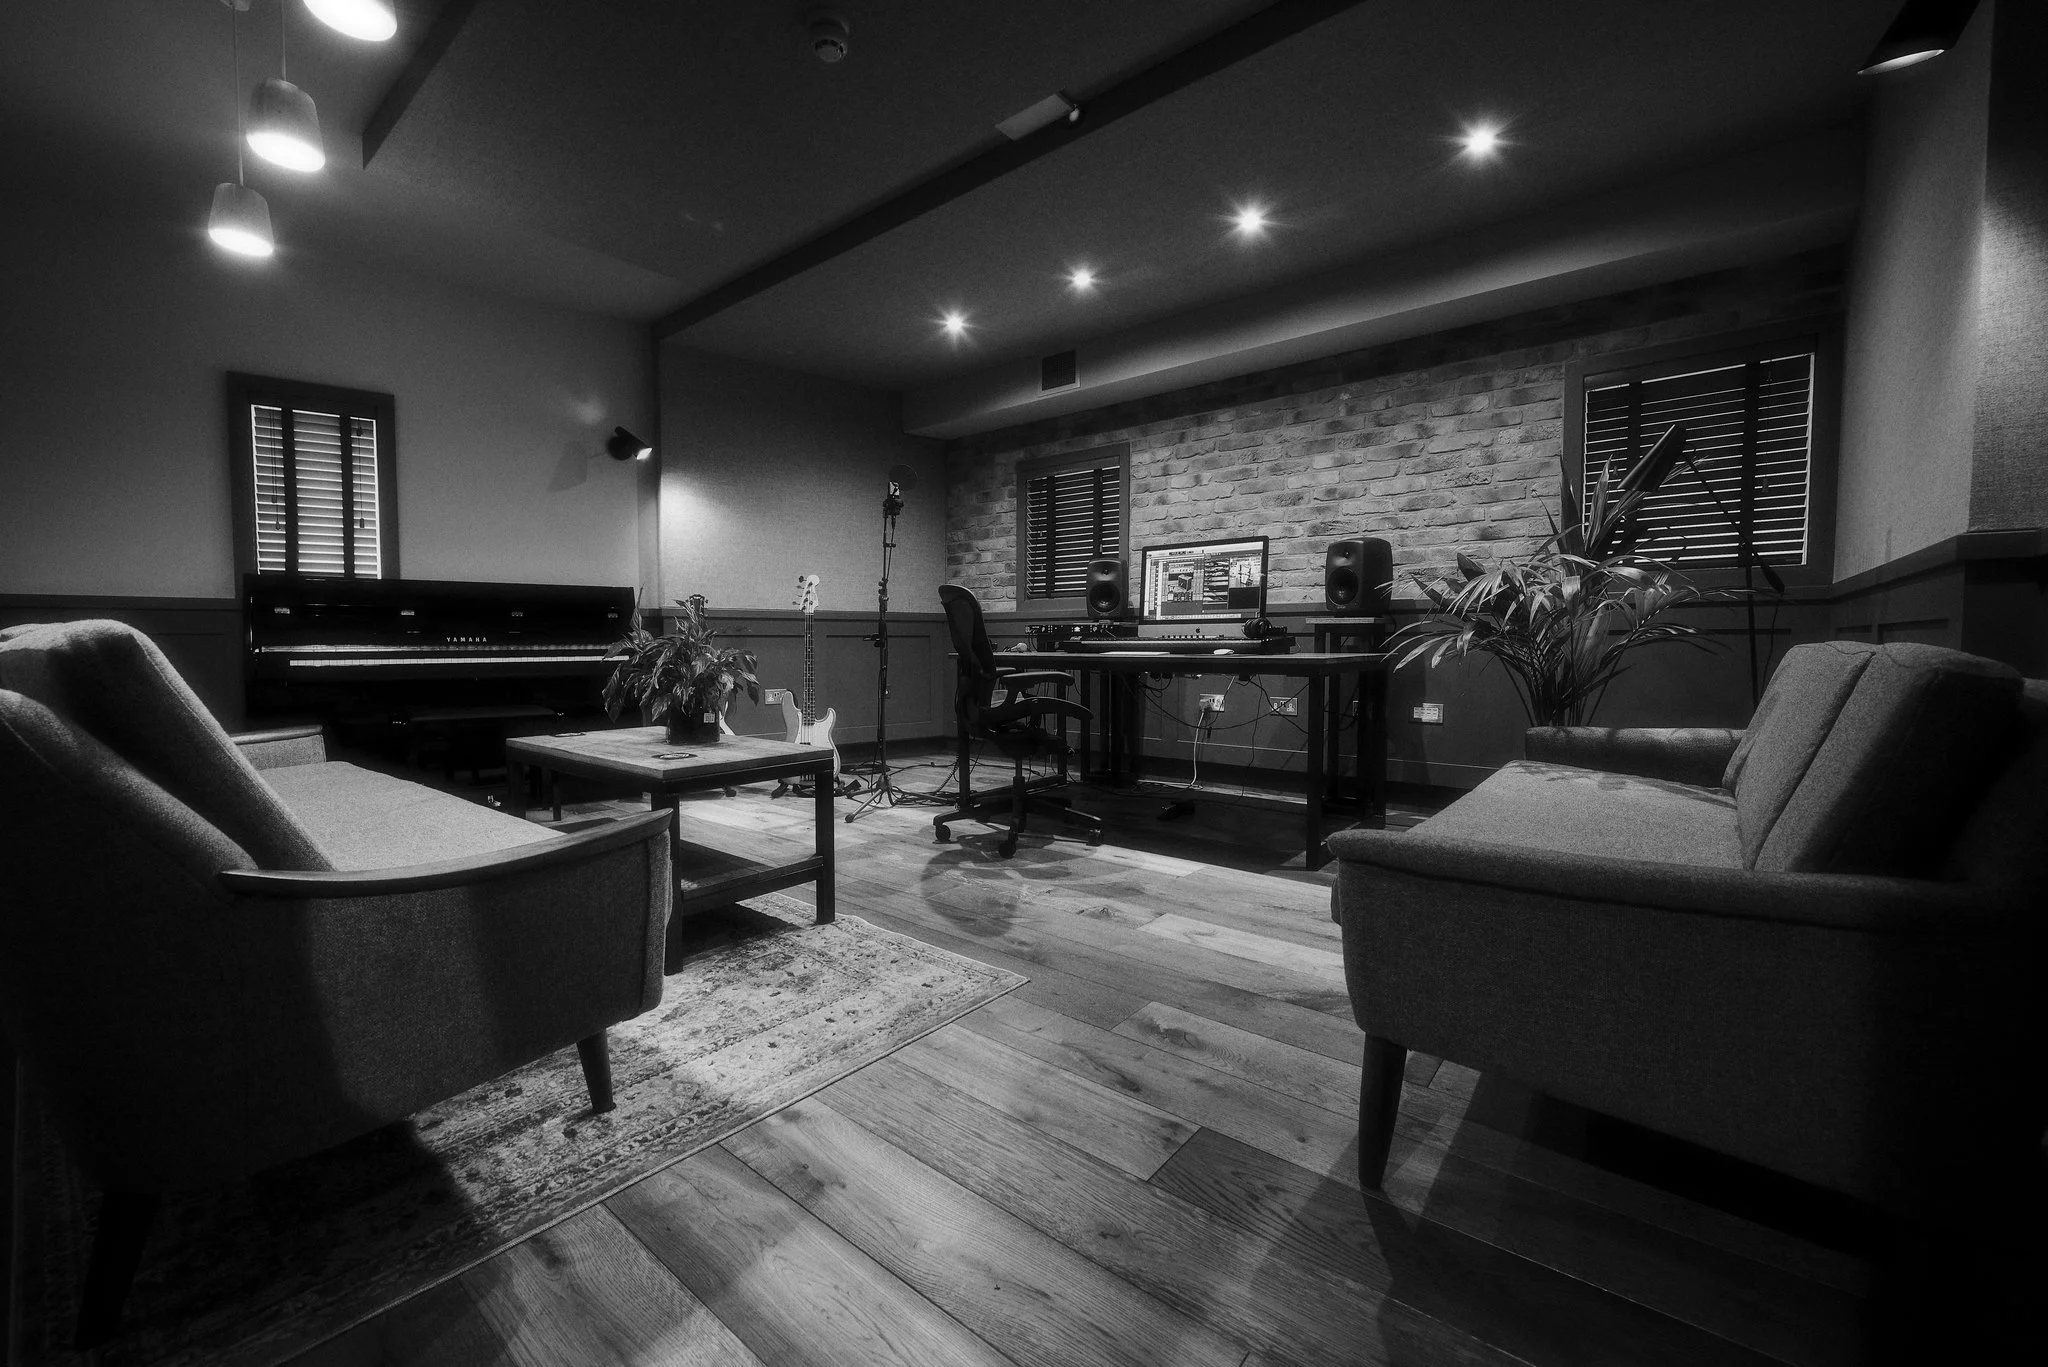
Recording Rooms designs and builds complete studio projects for music, broadcast, podcast and content environments. We take responsibility from design through construction and commissioning, keeping performance, services and finishes aligned to the brief.
For recording studio design and build projects, this means coordinating the acoustic, technical, mechanical, electrical and interior requirements so the completed facility works as intended.
What we deliver
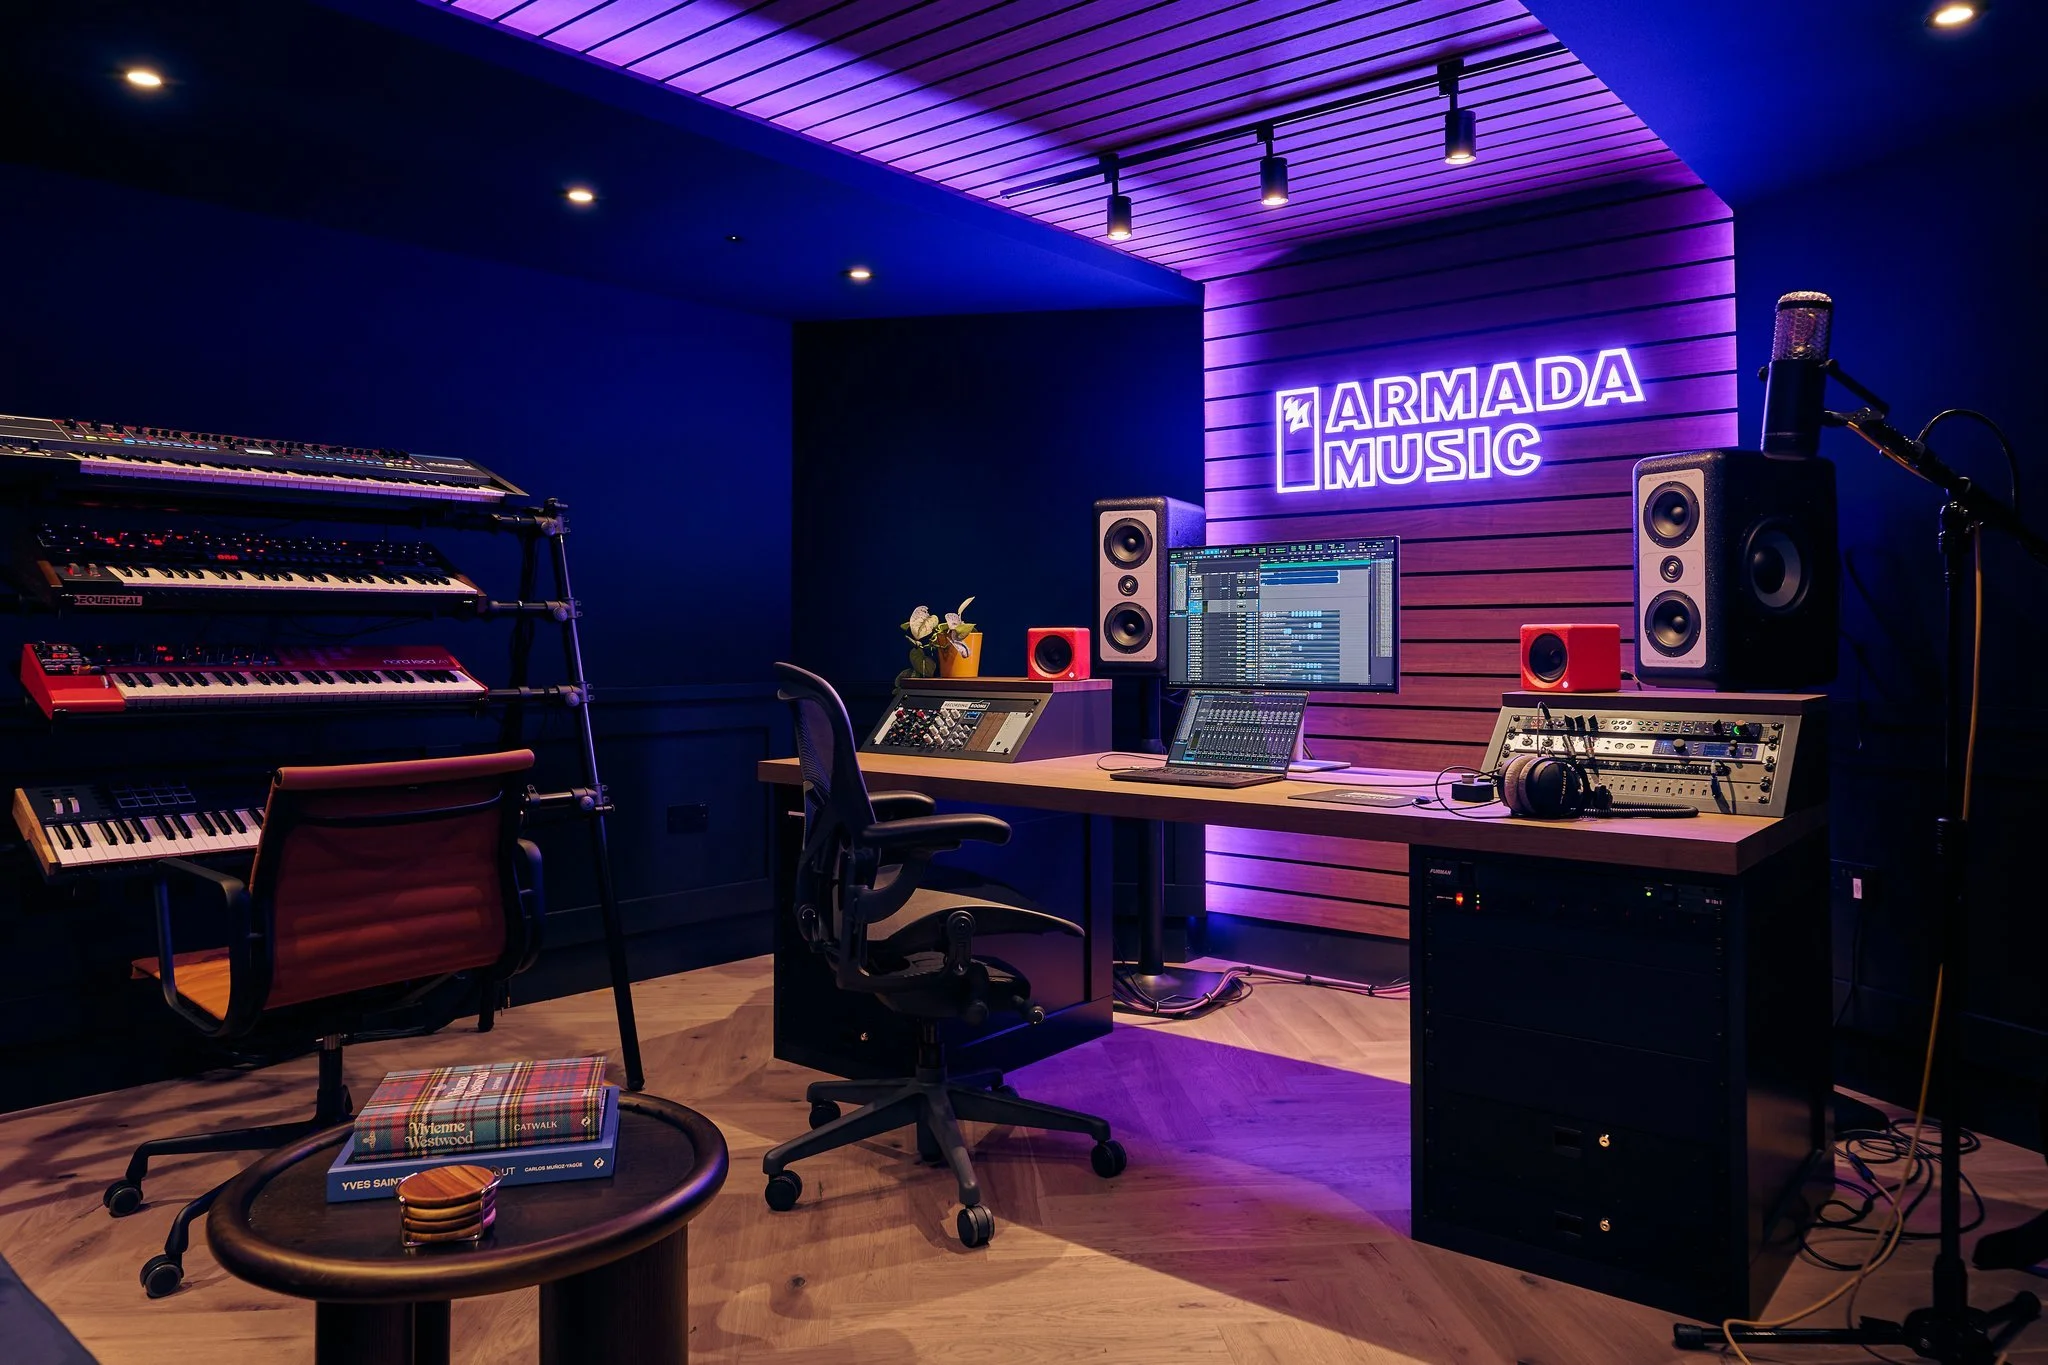
Each project is driven by the client brief, including workflow requirements, acoustic performance targets and the constraints of the host building. Typical scopes include isolation works and internal acoustic treatments, coordinated low noise building services (HVAC, power, lighting), and integration with specialist audio or broadcast partners. The outcome is a controlled, accurate and technically stable studio.
Isolation requirements are developed in response to the host building, adjoining uses and the main routes through which sound can travel between spaces. Internal acoustic design considers room geometry, monitoring positions, low frequency behaviour, reflections and reverberation. Both inform the room layouts and construction details so the design performs as intended once built.
Mechanical and electrical design focuses on low noise operation, stable ventilation and practical service access. This includes coordinated duct routes, low velocity airflow, appropriate attenuation within the HVAC system, clean technical feeds and dedicated cable containment. Finishes and detailing are developed in parallel so acoustic intent, building services coordination and visual outcomes remain aligned.
Most projects begin with early guidance on whether the host building is suitable for the brief, supported by initial layout options and a realistic budget range.
During design we coordinate the drawings and specifications needed for construction, covering isolation, internal acoustic treatments, HVAC, electrical distribution and project specific details. We also develop the interior design from concept through to the agreed finishes.
On site our teams deliver the isolation construction, including floors, walls and ceilings, together with internal acoustic treatments, finishes and building services installations, including HVAC, electrical systems and lighting. At completion, commissioning checks and acoustic measurements are used to assess achieved performance against the agreed criteria. Technical installation and handover are carried out in accordance with the agreed project scope.
How we work


Representative Projects
Next steps
If you are planning a new studio project, relocating an existing facility or reviewing a potential building, we can assess the brief, the building constraints and the technical requirements, then outline practical options for design, coordination and delivery.
Get in touch to discuss your project.